Planning Waterproofing and Tiling in a Wet Area
What Sydney property owners should discuss about substrates, drains, junctions, penetrations and the sequence before tiles are installed.

Master Tiling Services
7 min read
Key points
- Waterproofing is part of a wider system that includes the substrate, junctions, penetrations, drainage and tile finish.
- Confirm the room, surface, drains and applicable requirements before selecting the waterproofing system.
- A membrane needs suitable preparation and its specified curing sequence before tiling proceeds.
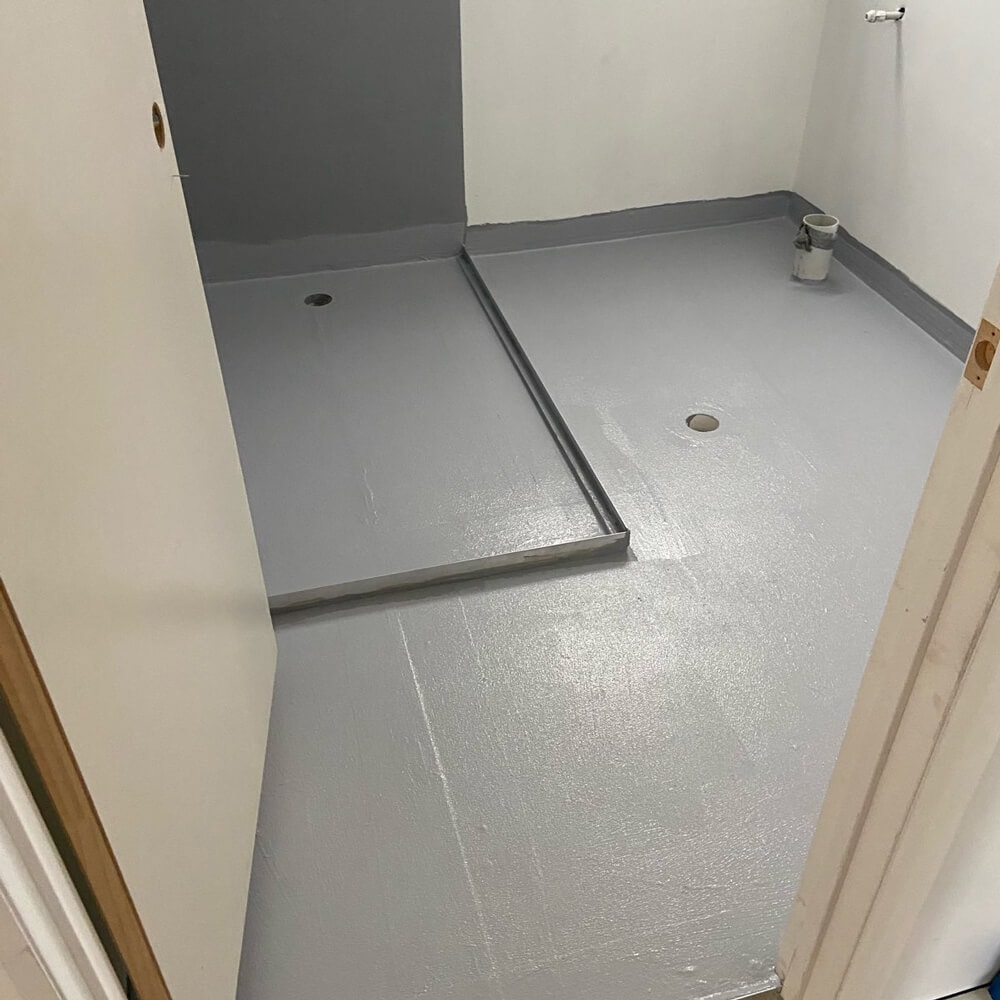
- Photos taken before tiling can help identify important junctions and penetrations later.
Waterproofing is a system, not a visible finish
Tiles and grout are the surfaces you see, but they are not the whole moisture-management system. The substrate, membrane, junctions, penetrations, drains, falls and compatible installation products need to work together.
The correct construction detail depends on the type of property, room layout and requirements that apply to the work. The National Construction Code explains the wet-area pathways for houses in its waterproofing overview. NSW also publishes current information about waterproofing work and licensing thresholds.
Check those official sources for the current work rather than relying on a simplified diagram or an older renovation article.
Start with the room and substrate
Before products are selected, identify:
- the room type and how water will reach its surfaces
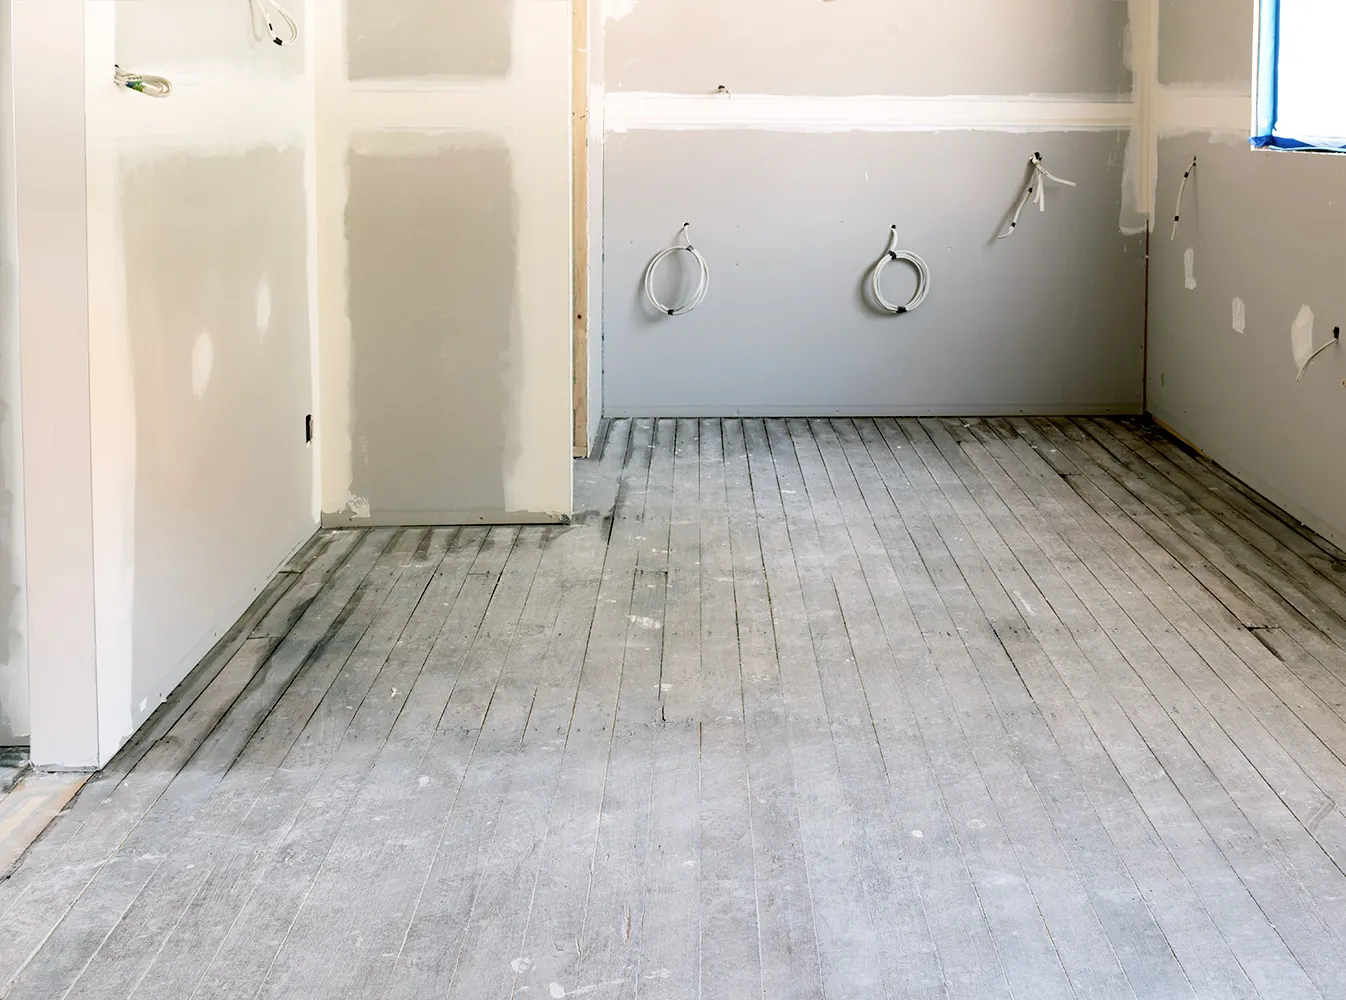
- the substrate material and condition
- the location and type of drains
- wall-to-floor junctions and changes in material
- pipe, tap and fixture penetrations
- doors, screens, baths, niches and other terminations
- whether the property is a house, apartment or other building class
Existing movement, moisture or damaged sheet joints need investigation. Covering an unstable surface with a new finish does not resolve the underlying condition.
Plan drainage and tile layout together
Drain location and floor geometry affect both the substrate preparation and the finished tile layout. Tile size can influence the cuts needed to form a workable surface around falls and drains.
Set out the room before committing to feature lines or very large floor tiles. A layout that looks simple on a flat drawing can become awkward where the surface changes direction.
Junctions and penetrations need deliberate details
Changes of plane, pipe penetrations, outlets, doorways and interfaces with baths or shower screens are important parts of the system. They should be considered before the membrane and again before tiling covers the work.
Product components should be compatible and used to the relevant manufacturer instructions. Avoid substituting a product or changing the sequence without confirming the effect on the complete system.
Allow the specified preparation and curing sequence
The substrate needs to be suitable for the selected system. Primers, bond breakers, reinforcement, membrane coats and curing conditions vary by product and application.
Do not schedule tiling immediately after membrane application by assumption. Follow the specified sequence and consider site temperature, ventilation and moisture conditions. Rushing one stage can make later work harder to assess.
Keep useful information before the tiles go down
Before the area is covered, retain:
- the agreed work and relevant drawings
- product names and technical information
- batch or purchase records where available
- dated photos of the prepared substrate
- dated photos of junctions, drains and penetrations
- any required project documentation
This information makes later maintenance or renovation work easier because important details will no longer be visible after tiling.
Apartments and strata properties
Apartment renovations can involve approvals, access rules and building-specific requirements before work begins. NSW Government guidance says bathroom renovations and changes involving waterproofing may require owners corporation approval; check the current strata renovation rules and the scheme’s by-laws.
Confirm noise, lift, parking, waste and working-hour arrangements early so they can be reflected in the project plan.
Questions to settle before tiling starts
- What requirements apply to this property and work?
- Who is responsible for the waterproofing and associated documentation?
- Is the existing substrate suitable, or does it need repair?
- How will drains, falls, junctions and penetrations be detailed?
- Which products form the complete system?
- What curing and inspection points belong in the schedule?
- Are strata, building management or other approvals needed?
For a Sydney waterproofing enquiry, send Master Tiling Services the property type, suburb, room photos, measurements and any existing plans or product selections.

Master Tiling Services
Sydney tiling and waterproofing
Master Tiling Services has more than 20 years of experience in residential and commercial tiling, waterproofing and tiling-led bathroom renovations across Sydney.