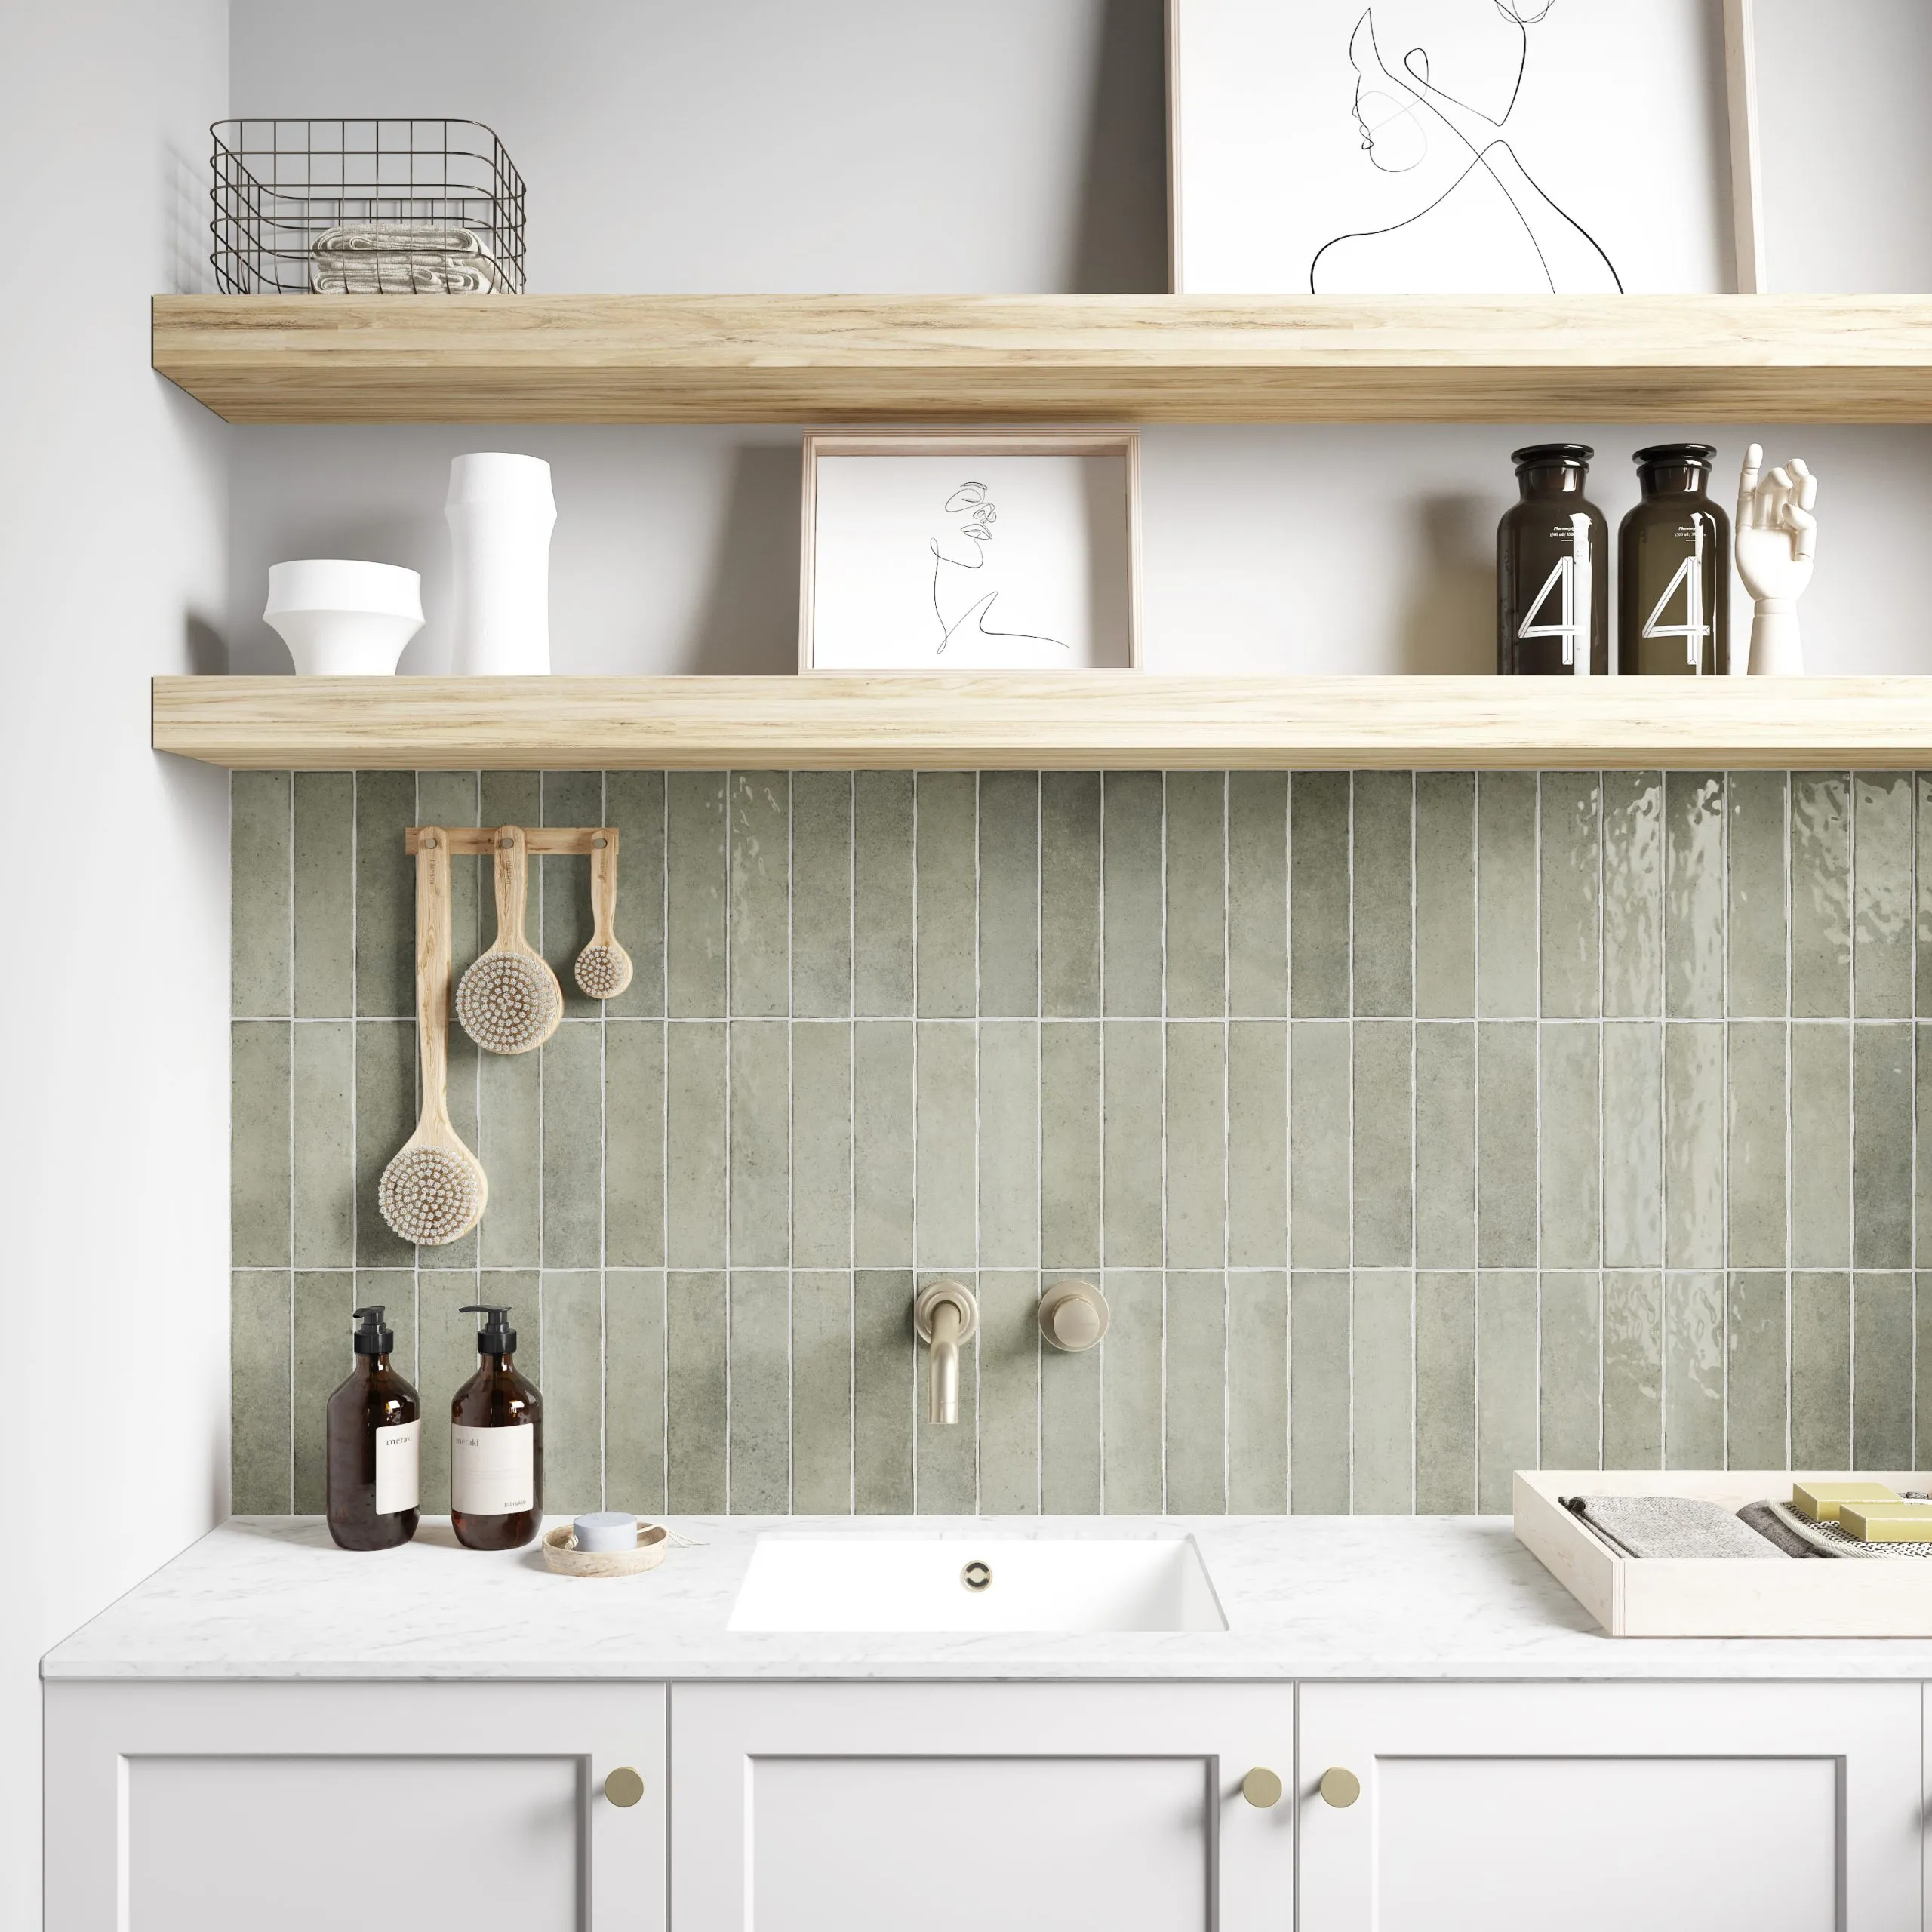
Kitchen Tiling Sydney
Splashback, wall and floor tiling planned around cabinetry, appliances and the selected tile.
About kitchen tiling
Kitchen tiling can be a focused splashback update or part of a larger renovation. Accurate dimensions and a considered layout help the tiles sit cleanly around cabinets, benchtops, powerpoints and appliances.
Kitchen Tiling options
These are common kitchen tiling requests. Tell us which areas apply to your property.
Splashbacks
Tiling between benchtops and overhead cabinetry, including edges and penetrations.
Feature layouts
Subway, stacked, herringbone and other patterns where the tile and area suit the layout.
Kitchen floors
Floor tiling for kitchens and adjoining dining or utility areas.
New kitchens
Tiling coordinated with the cabinet, benchtop and appliance installation sequence.
Kitchen updates
Replacement of existing splashbacks or selected tiled areas during a refresh.
Grout and trims
Colour and edge details selected to work with the tile and surrounding finishes.
From first call to finished tiling
A straightforward sequence keeps the work and next steps clear.
Tell us what you are planning
Send the suburb, area, photos, rough measurements, tile details and preferred timing.
Look at the surfaces and layout
We consider the existing surface, access, tile layout and any preparation or adjoining trade work.
Agree on the work and quote
The tiled areas, materials, responsibilities and likely work order are set out clearly before installation.
Prepare and install
The surfaces are prepared and the tiles are set out, installed and grouted for the agreed area.
Finish and hand over
The tiled area is checked, cleaned and discussed with you, including practical care information for the selected finish.
What to consider before work begins
These practical details can affect preparation, tile layout and timing.
Start with the practical details
The area, existing surface, tile selection, access and any adjoining trade work all affect the right sequence for a tiling job.
Preparation matters
A sound, suitable substrate and a clear layout plan help avoid preventable issues once installation begins.
Clear next steps
Share photos, measurements and your preferred timing so the team can advise whether a site visit is the useful next step.
Kitchen Tiling questions
Helpful starting points for kitchen tiling enquiries.
Plan the splashback as part of the kitchen
The strongest layouts respond to the cabinetry and benchtop rather than treating the tiled area in isolation. Centrelines, exposed edges, rangehoods and window reveals can all influence the starting point.
Order enough material for the agreed layout and keep a small quantity of matching tile where practical for future access or replacement.
Choosing a practical kitchen finish
Consider cleaning, grout colour, surface texture and the relationship with the benchtop and cabinet finish. Product care instructions should guide ongoing maintenance.
Discuss your kitchen tiling project
Tell us about the kitchen tiling work, the property location and the finish you have in mind.
- 20+ years of tiling experience
- Fully insured
- Free quotes and consultations
- Direct phone and online enquiries
Request a free quote
Share the suburb, area to be tiled and any photos, plans or tile details you have.
Related tiling services
Explore other wall, floor and wet-area services.

Planning kitchen tiling in Sydney?
Send the suburb, photos, rough measurements and any tiles or plans you already have.